
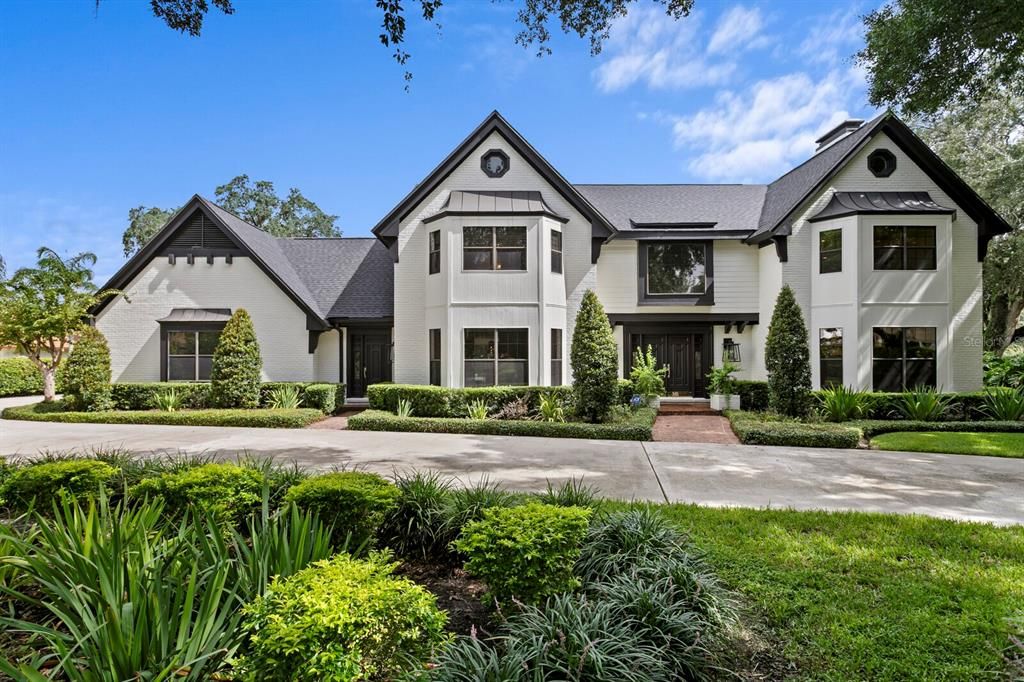




About This Home
, Tampa, FL 33613
Home Highlights
Parking3 Car Garage
OutdoorPatio, Pool
Climate ControlHeating & Cooling
HOA$702/Monthly
Price/Sqft$484
ListedLess than a day ago
Property Details
Interior Details
- Number of Rooms: 11
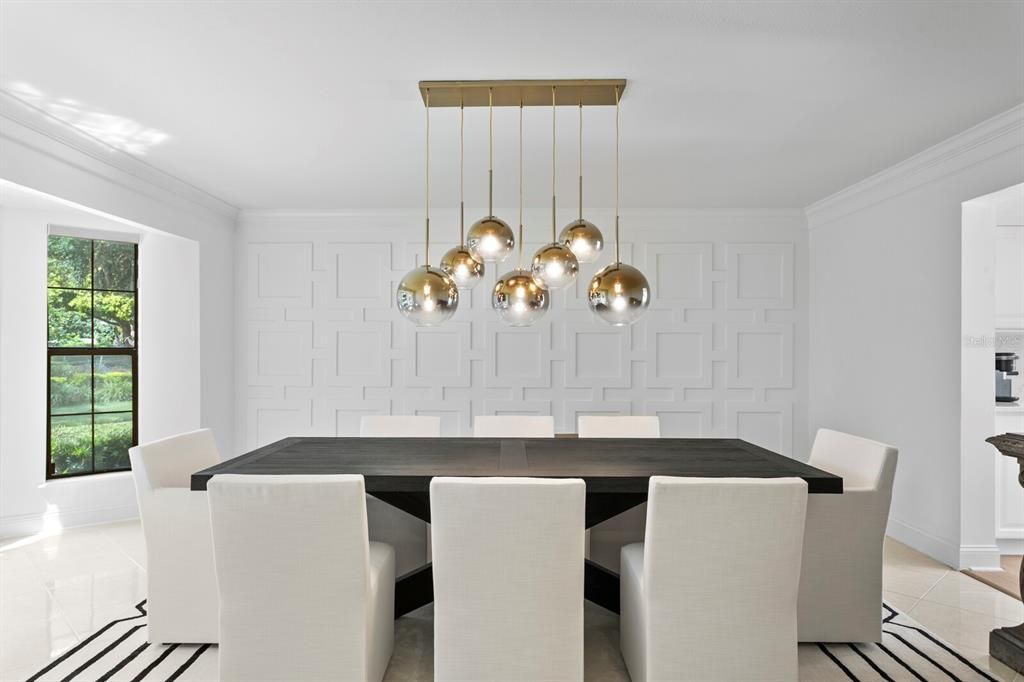
- Types of Rooms: Primary Bedroom, Bedroom 2, Bedroom 3, Bedroom 4, Bonus Room, Dinette, Dining Room, Family Room, Kitchen, Living Room, Office
Beds & Baths
- Number of Bedrooms: 4
- Number of Bathrooms: 6
- Number of Bathrooms (full): 4
- Number of Bathrooms (half): 2
Dimensions and Layout
- Living Area: 5155 Square Feet
Appliances & Utilities
- Utilities: BB/HS Internet Available, Cable Connected, Electricity Connected, Propane, Public, Sewer Connected, Sprinkler Recycled, Street Lights, Underground Utilities, Water Connected
- Appliances: Oven, Convection Oven, Dishwasher, Disposal, Gas Water Heater, Microwave, Range, Range Hood, Refrigerator, Tankless Water Heater, Water Softener
- ✓ Dishwasher
- ✓ Disposal
- Laundry: Inside,Laundry Room
- ✓ Microwave
- ✓ Refrigerator
Heating & Cooling
- Heating: Central,Zoned
- ✓ Has Cooling
- Air Conditioning: Central Air,Zoned
- ✓ Has Heating
- Heating Fuel: Central
Fireplace & Spa
- Fireplace: Family Room, Gas, Living Room, Master Bedroom, Wood Burning
- Spa: Heated, In Ground
- ✓ Has a Fireplace
- ✓ Has a Spa
Gas & Electric
- ✓ Has Electric on Property
Windows, Doors, Floors & Walls
- Window: Window Treatments
- Door: Sliding Doors
- Flooring: Ceramic Tile, Porcelain Tile, Hardwood
Levels, Entrance, & Accessibility
- Stories: 2
- Levels: Two
- Floors: Ceramic Tile, Porcelain Tile, Hardwood
View
- ✓ Has a View
- View: Garden, Pool
Security
- Security: Gated Community, Security System Owned, Smoke Detector(s)
Exterior Home Features
- Roof: Shingle
- Patio / Porch: Patio
- Fencing: Fenced
- Vegetation: Mature Landscaping, Oak Trees, Trees/Landscaped
- Exterior: Irrigation System, Private Yard, Rain Gutters
- Foundation: Slab
- ✓ Has a Private Pool
Parking & Garage
- Number of Garage Spaces: 3
- Number of Covered Spaces: 3
- Other Parking: Garage Dimensions: 31X21
- ✓ No Carport
- ✓ Has a Garage
- ✓ Has an Attached Garage
- ✓ Has Open Parking
- Parking Spaces: 3
- Parking: Circular Driveway,Driveway,Garage Door Opener,Garage Faces Side,Oversized
Pool
- Pool: Fiber Optic Lighting, Gunite, Heated, In Ground, Lighting, Other, Salt Water, Tile
Frontage
- Road Frontage: Private Road
- Responsible for Road Maintenance: Private Maintained Road
- Road Surface Type: Paved, Asphalt
- ✓ Not on Waterfront
Water & Sewer
- Sewer: Public Sewer
Year Built
- Year Built: 1983
Property Type / Style
- Property Type: Residential
- Property Subtype: Single Family Residence
- Architecture: Traditional,Tudor
Building
- Construction Materials: Brick, Wood Siding
- ✓ Not a New Construction
- ✓ Not Attached Property
- ✓ No Additional Parcels
- ✓ Does Not Include Home Warranty
Property Information
- Condition: Completed
- Parcel Number: U2627180N900000200004.0
Price
- List Price: $2,495,000
- Price Per Sqft: $484
Status Change & Dates
- Possession Timing: Close Of Escrow
Direction & Address
- City: TAMPA
- Community: AVILA UNIT 3
School Information
- Elementary School: Maniscalco-HB
- Jr High / Middle School: Buchanan-HB
- High School: Gaither-HB
Listing Agent
- Listing ID: TB8537305
Building Area
- Building Area: 5914 Square Feet
Other
- ✓ Playground
Business Information
- Ownership: Fee Simple